
Direct Access To All Multiple Listings Like Realtors®

(Prices and inventory current as of Nov 30, 1999)

See Pictures and updates (icon)See photos and updates from listings directly in your feed

Share with you friends (icon)Share your favorite listings with friends and family

Save your search (icon)Save your search and get new listings directly in your mailbox before everybody else

Direct Access To All Multiple
Listings Like Realtors®

(Prices and inventory current as of Nov 30, 1999)

See Pictures and updates (icon)See photos and updates from listings directly in your feed

Share with you friends (icon)Share your favorite listings with friends and family

Save your search (icon)Save your search and get new listings directly in your mailbox before everybody else

Sign Up

it's quick and easy

We'll never post to social networks

or

This field is for validation purposes and should be left unchanged.
Name(Required)
(Required)

Already an account? Log in here

Log in

Please check username or password!

No account yet? Register here

Password forgotten? Reset your password

Reset your password

The email address does not seems to be correct!

Please check your email to reset your password

No account yet? Register here

Sign-up for FREE !

Sign-up to save your favorites.
By creating an account we can offer you even more then just saving your favorites:

Get new properties in your mailbox before anybody else

Easily save you searches

Receive handy tips and tricks on buying a new house

Register NOW

Already an account? Login here

54 Chestnut Street, Massapequa, NY 11758

$1,750,000 (Pending)
All pictures
Listed by: Ryan Lucas - Home and Hearth of Long Island

54 Chestnut Street, Massapequa, NY 11758

$$1,750,000
Pending
est.$1,750,000/month.
6 beds. 3 baths. 10,000 Sqft.

Get More Info

This field is for validation purposes and should be left unchanged.

Payment Calculator

$/mo
Interest Rate,
This product uses the FRED® API but is not endorsed or certified by the Federal Reserve Bank of St. Louis.

Mortgage Broker

Start My Approval
or Call Now: (516) 517-9950

54 Chestnut Street, Massapequa, NY 11758

$1,750,000
Pending
est.$1,750,000/month.
6 beds 3.5 baths 10,000 Sq.ft.
Download Listing As PDF

Generating PDF

Property details for 54 Chestnut Street, Massapequa, NY 11758
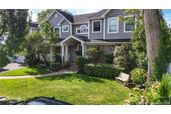
Welcome to 54 Chestnut Street, where luxury living meets timeless design. This spectacular 6-bedroom, 3.5-bath residence has been thoughtfully crafted with exquisite finishes and attention to detail at every turn.Perfectly situated in the heart of Massapequa, this home is ideal for those who love to entertain. Step outside to your private backyard oasis, complete with multiple entertaining areas. Host unforgettable gatherings at the expansive covered bar featuring a large flatscreen TV and built-in heaters—perfect for extending those crisp fall football nights. Relax beneath the covered pergola by the outdoor fireplace, or take a refreshing dip in the heated pool just in time for summer! Inside, the spacious primary suite offers a luxurious retreat, while the finished basement provides even more room for recreation and storage. With six bedrooms, there’s plenty of space for family, guests, or a home office. Taxes have already been Grieved for 2026, Transferable to new owners. This home truly has it all—style, comfort, and endless amenities. Fall in love with 54 Chestnut Street and make it yours today.
Broker details: Home and Hearth of Long Island

Listed by: Ryan Lucas
Buyer Office: Home and Hearth of Long Island
Buyer Agent: Ryan Lucas
Property Description

MLS Information

  • Listing: 913317
  • Listing Last Modified: 2026-07-03

Property Details

  • Standard Status: Pending
  • MLS Status: Pending
  • Property style: Traditional
  • Built in: 2005

Geographic Data

  • County: Nassau
Features

Interior Features

  • Flooring: Hardwood, Tile
  • Bedrooms: 6
  • Full baths: 3.5
  • Half baths: 1
  • Living area: 3583
  • Interior Features: Built-in Features, Cathedral Ceiling(s), Chandelier, Crown Molding, Eat-in Kitchen, Entrance Foyer, Kitchen Island, Open Floorplan, Recessed Lighting, Sound System, Wet Bar
  • Fireplaces: 1

Exterior Features

  • Lot description: Sprinklers In Front, Sprinklers In Rear
  • Pool: In Ground, Outdoor Pool, Pool Cover, Private

Parking

  • Garage spaces: 2

Utilities

  • Sewer: Public Sewer
  • Water: Public
  • Heating: Forced Air, Radiant
Property Information

Tax Information

  • Tax Annual Amount: $26,156

Disclaimer

If you require any more information or have any questions about our site's disclaimer, please feel free to contact us by email at dean@millergroupofl.wpengine.com

Step 1 of 6

Your mortgage approval starts here.

Answer some questions to receive your approval letter. Get started now - no commitment needed.

Home Description

Thumbnail 1
Thumbnail 2
Thumbnail 3
Thumbnail 4
Thumbnail 5
Thumbnail 6
Thumbnail 7
Thumbnail 8
Thumbnail 9
Thumbnail 10
Thumbnail 11
Thumbnail 12
Thumbnail 13
Thumbnail 14
Thumbnail 15
Thumbnail 16
Thumbnail 17
Thumbnail 18
Thumbnail 19
Thumbnail 20
Thumbnail 21
Thumbnail 22
Thumbnail 23
Thumbnail 24
Thumbnail 25
Thumbnail 26
Thumbnail 27
Thumbnail 28
Thumbnail 29
Thumbnail 30
Thumbnail 31
Thumbnail 32
Thumbnail 33
Thumbnail 34
Thumbnail 35
Thumbnail 36
Thumbnail 37
Thumbnail 38
Thumbnail 39
Thumbnail 40
Thumbnail 41
Thumbnail 42
Thumbnail 43
Thumbnail 44
Thumbnail 45
Thumbnail 46
Thumbnail 47
Thumbnail 48